From plan to 3D model.
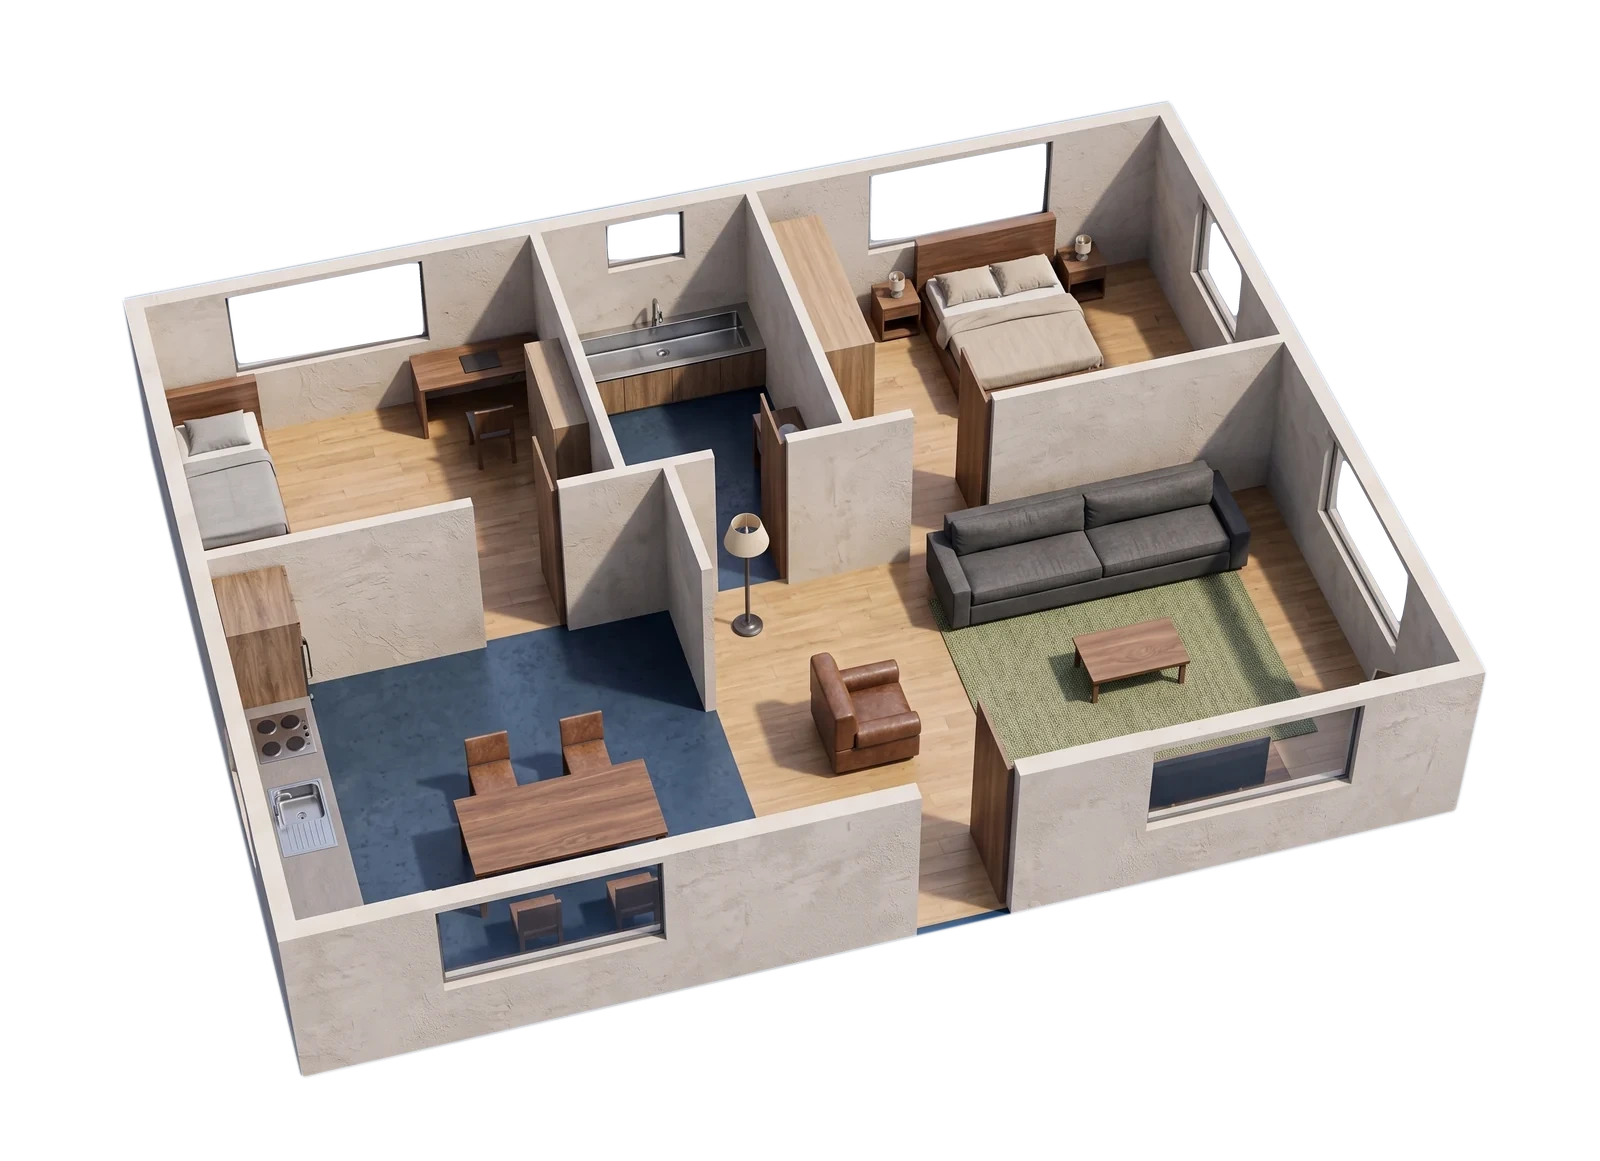
Pelanico in action
From upload to walkthrough in under a minute.
Upload a plan, wait a few seconds, step inside. That’s it.
Product video coming soon
اولین نقشهتان را
رایگان به فضا تبدیل کنید.
Sign in, upload the plan you already have, and walk through it. Your first conversion costs nothing.
Start free- First plan free
- No install, in your browser
- Exact price before you pay
Questions
Frequently asked questions
Didn’t find your answer? Send us a message.
Message usWhat files can I upload?
A PDF or an image (JPG or PNG), even a phone photo of a paper plan. For AutoCAD drawings (DWG or DXF), export to PDF for now; direct upload is on the way.
How accurate is the 3D model?
Pelanico reads dimensions from the plan’s scale and annotations. If something is misread, you can fix a wall or door in a few clicks.
How long does conversion take?
Under a minute for a typical apartment. Larger plans, like a full office floor, can take a few minutes.
Do I need to install anything to walk through?
No. Everything runs in the browser: keyboard and mouse on a laptop, touch on a phone.
Can I share the model with clients or family?
Yes. Every project gets its own link that anyone can open, no sign-up needed, and walk around in.
Are my plans kept private?
Yes. Your plans and models show only in your account. The 3D model can be seen only by people you give its link to, and you can turn the link off or replace it at any time.